Garage to Bedroom Conversion Cost Per Sq Ft Toronto
By the Garage Home Editorial Team — reviewed for accuracy. Last updated October 2026. This article is for informational purposes and reflects typical market pricing; obtain local quotes for your specific project.
A garage-to-bedroom conversion is the mid-sized cousin of the full ADU: living space, real insulation, legal egress — but no independent kitchen, no separate utility identity, no rental certificate. For Toronto-area families fighting square-footage prices, it is the cheapest bedroom that can legally be added to an existing house.
This guide prices the conversion in 2026 Canadian dollars, with Ontario Building Code specifics: what the egress window rule does to the budget, why HVAC extensions cost more than people expect, and the compliance line that separates a legal bedroom from an expensive storage room.
Garage to Bedroom Conversion — At a Glance for CA
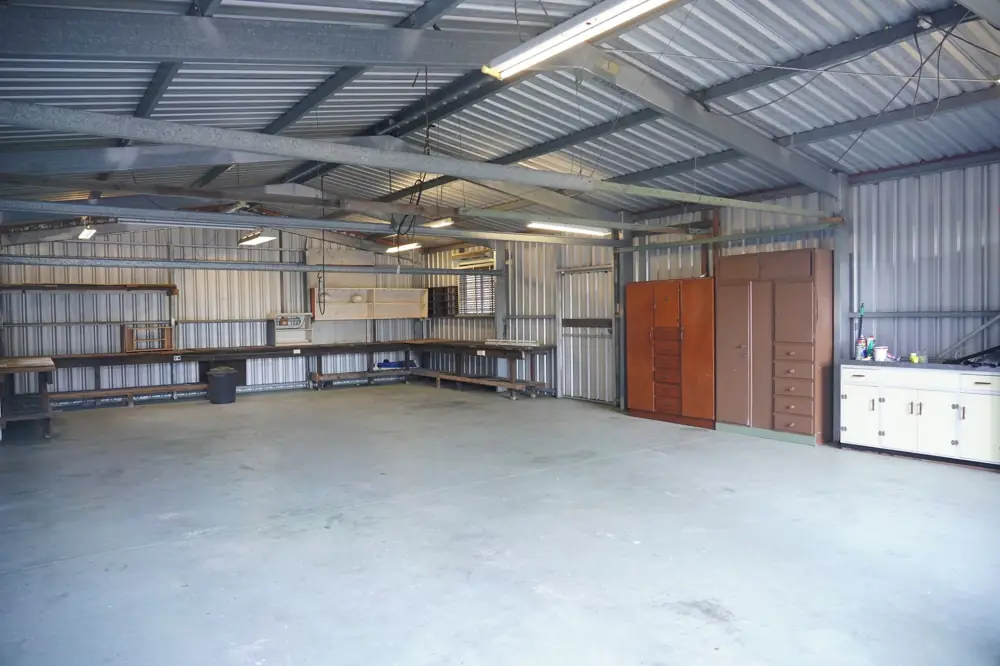
Converting a standard single-car garage into a legal bedroom in Ontario runs C$24,650–C$67,200. The floor, insulation and drywall are predictable; the egress window (required for any sleeping room) and the HVAC extension are the two lines that surprise budgets. Double garages converting to bedroom-plus-bathroom run $48,000–$70,000. This figure is a realistic planning number for Canada in 2026, not a marketing low-ball.
| Line Item | Typical Range (CAD) | What Drives It |
|---|---|---|
| Floor build-up: sleepers, insulation, subfloor | C$2,800–C$5,050 | Garage slabs sit below house floor level |
| Wall and ceiling insulation to code | C$4,500–C$8,950 | R-20 walls / R-40 ceilings under OBC |
| Egress window (installed, code-compliant) | C$3,900–C$7,300 | The non-negotiable bedroom line item |
| HVAC extension + supplementary heat | C$3,350–C$7,850 | Duct run or electric baseboard/mini-split |
| Electrical: circuits, outlets, lighting | C$2,800–C$5,600 | ESA-permitted work, inspection required |
| Drywall, trim, flooring, finish | C$6,700–C$13,450 | Where finish tier decisions land |
Understanding Garage to Bedroom Conversion
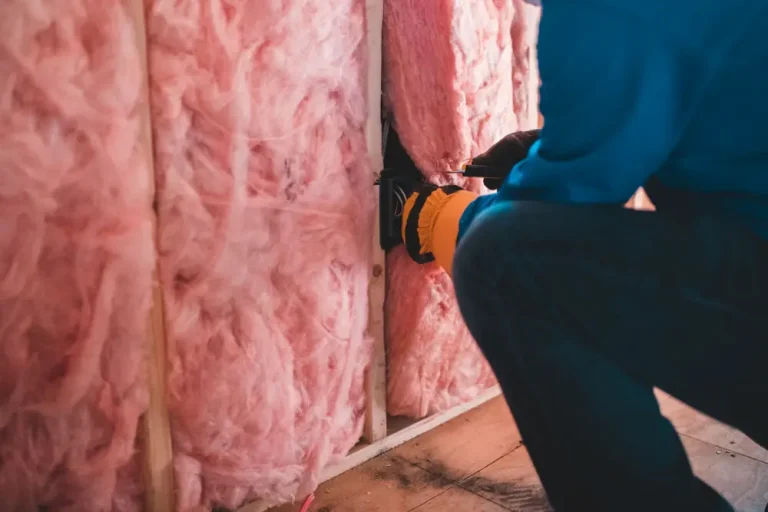
The garage-to-bedroom conversion lives or dies on two Ontario rules. First, sleeping rooms require egress — a window of minimum clear opening (0.35 m² minimum, no dimension under 380 mm) that a firefighter can enter and a teenager can exit. In a garage with slab-level windows or none, that means cutting the wall and installing a proper egress unit, which is structural work with a permit.
Second, Ontario HVAC reality: the garage is almost always outside the house’s thermal envelope, and furnace capacity rarely anticipates an extra room. Most conversions run a duct extension (works if the furnace has headroom) or a dedicated electric baseboard/mini-split circuit (works always, adds operating cost). Hydro rates make the mini-split the efficient choice; baseboards the cheap install.
What Moves the Price Up or Down
The spread from C$22,000 to C$60,000 decomposes into:
| Factor | Cost Impact | Detail |
|---|---|---|
| Single vs double garage | +50–80% | More shell, more heat, more finish |
| Egress window from scratch vs existing opening | +1500–3500 | Cutting a foundation/wall opening is structural |
| HVAC: duct extension vs mini-split vs baseboard | 3000–7000 band | Furnace headroom decides the route |
| Slab condition and moisture management | +1500–4000 | Old slabs need vapour barrier strategy |
| Bathroom addition (bedroom only vs bed+bath) | +12000–18000 | A wet room transforms the budget tier |
| Toronto/GTA labour vs provincial average | +15–25% | GTA trades bill above provincial norms |
Conversion Scope Options
Three realistic scopes:
| Option | Description | Best For | Cost Level |
|---|---|---|---|
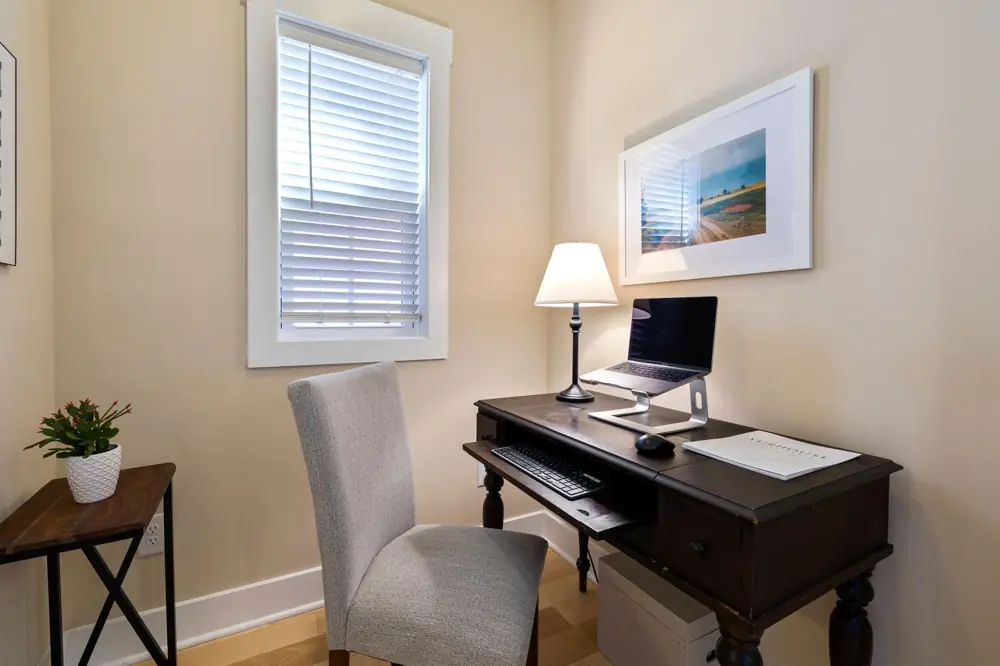
| Bedroom only, single garage | Insulated room, egress window, heat, finish | Kids’ rooms, offices that count as bedrooms | Low-mid (C$22,000–35,000) |
| Bedroom + ensuite, single garage | Adds a 3-piece bathroom | Master-suite expansion projects | Mid (C$38,000–52,000) |
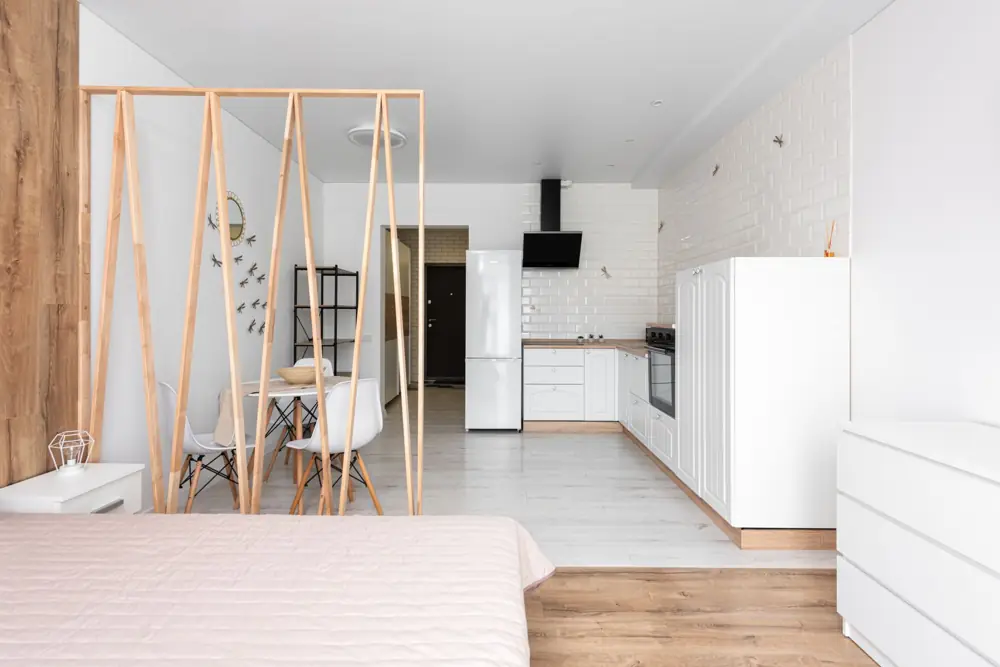
| Bedroom suite, double garage | Bedroom + bath + sitting/storage zones | Extended-family arrangements | High (C$48,000–70,000) |
The bedroom-only single-garage scope is the honest entry point; every tier beyond it adds a wet room or a second bay, and wet rooms move budgets more than any finish choice.
Three Realistic Project Scenarios
Budget — single garage, bedroom only — C$26,900–C$35,850
Standard 3.0 × 6.0 m single, existing window opening adequate.
- Envelope: floor, walls, ceiling to code — C$11,200–C$15,700
- Egress window unit in existing opening — C$3,900–C$5,600
- Baseboard heat + electrical permit — C$4,500–C$6,700
- Drywall, flooring, trim, paint — C$7,300–C$10,100
Why this matters: the cheapest legal bedroom in the GTA when the egress opening already exists — most budgets land mid-range of this band.
Mid — bedroom + ensuite — C$47,050–C$58,250
Adding a 3-piece bath against the house plumbing wall.
- Envelope + egress (as above) — C$16,800–C$22,400
- 3-piece bathroom: rough-in to finish — C$15,700–C$20,150
- HVAC: duct extension from furnace — C$5,600–C$8,950
- Finish package — C$8,950–C$13,450
Why this matters: the wet wall is the whole story — bathroom against the existing stack keeps this tier from drifting to $55k.
Premium — double garage family suite — C$58,250–C$76,150
Double bay to bedroom + bath + sitting zone for a parent.
- Envelope, double-bay scale — C$24,650–C$31,350
- Egress + second egress/door for the sitting zone — C$4,500–C$7,850
- Bathroom + accessibility upgrades — C$17,900–C$23,500
- Mini-split + finish — C$11,200–C$15,700
Why this matters: aging-in-place details (grab blocking, zero-threshold shower) add cost now and prevent a second renovation later.
Across all three: egress and wet-wall placement decide more than finishes. Spend design effort on those two, and finish tier becomes the flexible dial.
Sample Budget Breakdown
The table below shows how a typical mid-range budget for garage to bedroom conversion distributes across trades, materials and compliance in Canada. Adjust the percentages to your own scope before using it as a savings target.
| Category | Estimated Amount | Explanation | Optimization Tip |
|---|---|---|---|
| Permit and drawings | C$1,700–C$3,900 | Building permit + ESA electrical | Bundle into a designer/contractor package — retail permits cost more |
| Envelope (insulation, floor, egress) | C$15,100–C$24,650 | The legal dwelling threshold | Do the full envelope in one scope — phased work re-mobilizes crews and doubles waste |
| Mechanical (heat + electrical) | C$5,600–C$12,300 | Mini-split or ducted + circuits | Mini-split beats baseboard on operating cost within ~4 years |
| Finishes | C$8,950–C$15,700 | Flooring, trim, doors, paint | Mid-grade finish is the resale sweet spot for bedrooms |
Every figure above is an indicative 2026 market range. Final quotes move with site conditions, contractor availability and the exact specification you lock in.
From Quote to Completion: the Typical Timeline
Most garage to bedroom conversion projects follow the same five-stage rhythm. Knowing the calendar before you sign prevents the two classic frustrations — feeling rushed into a deposit, and being surprised by a mid-project gap while materials arrive.
- Install day: 3–6 hours — Old door off, hardware refreshed, new sections hung, springs matched and calibrated, opener re-tuned, site cleaned and old door hauled away.
- Day of install + 2 weeks: tune-up window — Cables stretch slightly in the first weeks; a reputable installer includes a free adjustment visit in the quote — ask for it in writing.
- Day 0–2: site measure — An installer measures the opening, checks headroom and side-room, photographs the existing door and confirms which catalogue models actually fit — quote accuracy lives or dies here.
- Day 3–10: quotes and selection — Two to three itemised quotes arrive; you confirm the model, colour and window spec, and pay any deposit (hold it under 25% where the law allows).
- Week 1–3: door and hardware arrive — Stock steel doors ship in days; custom insulated, wood-look or non-standard colours run 2–3 weeks from the factory.
Smart Ways to Control the Budget
Cost control on garage to bedroom conversion is mostly about scope discipline and timing. These are the strategies that consistently deliver the largest savings:
Replace hardware during the door swap
Springs, rollers and cables wear on the same schedule as the door; fitting them while the tradesperson is already on site costs far less than a second call-out.
Advantages:
- Directly reduces the controllable parts of the quote
- No impact on structural quality or compliance when scoped correctly
Disadvantages:
- Raises the upfront ticket by 15–25% even when the old parts still function.
- Requires planning lead-time you may not have on urgent repairs
Buy the opener and door from the same installer
One supplier means one warranty point of contact and guarantees the opener is matched to the door weight and spring type.
Advantages:
- Directly reduces the controllable parts of the quote
- No impact on structural quality or compliance when scoped correctly
Disadvantages:
- Bundling can lock you out of cheaper online hardware pricing.
- Requires planning lead-time you may not have on urgent repairs
Time the job for the off-season
Demand for door work dips after summer and before spring; many companies discount labour or offer free tune-ups in the quiet months.
Advantages:
- Directly reduces the controllable parts of the quote
- No impact on structural quality or compliance when scoped correctly
Disadvantages:
- Weather delays are more likely, and emergency pricing applies if an old door fails mid-winter.
- Requires planning lead-time you may not have on urgent repairs
Ask about graded or cancelled-order stock
Panels with minor blemishes or cancelled custom orders sell at 20–40% off with the same structural warranty.
Advantages:
- Directly reduces the controllable parts of the quote
- No impact on structural quality or compliance when scoped correctly
Disadvantages:
- Colour and window options are limited to whatever happens to be in the yard.
- Requires planning lead-time you may not have on urgent repairs
Permits, Rules and Safety
This is a permitted project everywhere in Ontario — no ambiguity. Three compliance anchors:
- Detached garage builds sit inside site-coverage and boundary setback rules; councils can refuse even a compliant design if it blocks a neighbour’s light.
- ADU and granny-flat conversions in California and many US cities have streamlined state-level pathways, but local design reviews still add weeks to approval.
- A door like-for-like swap is usually exempt from planning approval, but converting the garage into living space almost always triggers both a building permit and a change-of-use assessment.
Maintenance and Long-Term Ownership Costs
The purchase price is only the first line of the budget. These recurring items are what garage to bedroom conversion owners in Canada actually spend money on:
| Task | Frequency | Typical Cost | Why It Matters |
|---|---|---|---|
| Wash painted/steel finishes and check seals | Yearly | DIY (free–$40) | Salt-air regions corrode steel quickly; seals keep dust and water out of the conversion or workshop. |
| Lubricate springs, rollers and tracks | Every 6–12 months | DIY (about $15 of spray) | The single highest-return task; friction is what kills springs and openers early. |
| Test the auto-reverse safety sensors | Quarterly | DIY (free) | A door that fails to reverse on a child or pet is a legal and safety liability in all five countries. |
| Professional tune-up | Yearly | $90–$160 | Catches cable fray and spring tension drift before they fail at the worst moment. |
Converted rooms carry house-grade maintenance: HVAC filters if ducted, mini-split head cleaning if split, annual egress-window operation check (it must open — paint-sealed casements fail the test and the safety point), and basement-grade humidity monitoring on older slabs.
Frequently Asked Questions
Does a garage conversion need a permit in Ontario?
Yes, unconditionally — it changes occupancy classification under the Ontario Building Code. Unpermitted conversions surface at resale inspection and are the single most common compliance failure on Toronto listings.
Will it count as a bedroom at resale?
Only with the egress window and heat source on the permit record. Appraisers credit legal bedrooms; a drywalled garage without egress credits as storage and can slow a sale.
How much value does it add in the GTA?
A legal bedroom in a 3-bedroom house moving it to 4 typically adds C$40,000–$90,000 in value — the conversion usually returns 100%+ of mid-tier cost, especially on subway lines.
Can I do the work myself?
Envelope and finish: yes, owner-builder. Electrical: only with ESA permits and inspection; plumbing similar in most municipalities. Most GTA conversions use a GC for exactly the trade-coordination risk owners underestimate.
Summary
Planning garage to bedroom conversion in Canada starts with an honest range — C$24,650–C$67,200 for the scenarios most homeowners actually build — then works backwards through egress compliance, wet-wall placement and heat strategy.
Enter at C$22,000–$35,000 for the bedroom-only single conversion, respect the egress line as the law it is, and put design effort into the wet wall — the rest of the budget is standard renovation arithmetic. Collect at least three itemised quotes, confirm the permit path before signing, and hold a 10–15% contingency for site surprises. Those three habits protect more budget than any product choice.
Related Garage Doors Guides
- Garage Conversion to ADU Cost California 2026 Guide
- Single vs Double Garage Door Replacement Cost Perth
- Custom Cedar Garage Door Cost Auckland New Zealand
- Garage Door Off-Track Repair Cost London UK
- Carriage House Garage Door Installation Cost Chicago
- Chamberlain vs LiftMaster Garage Opener Cost Comparison Ontario