Garage Concrete Slab and Foundation Cost Per Sq Ft Florida
By the Garage Home Editorial Team — reviewed for accuracy. Last updated October 2026. This article is for informational purposes and reflects typical market pricing; obtain local quotes for your specific project.
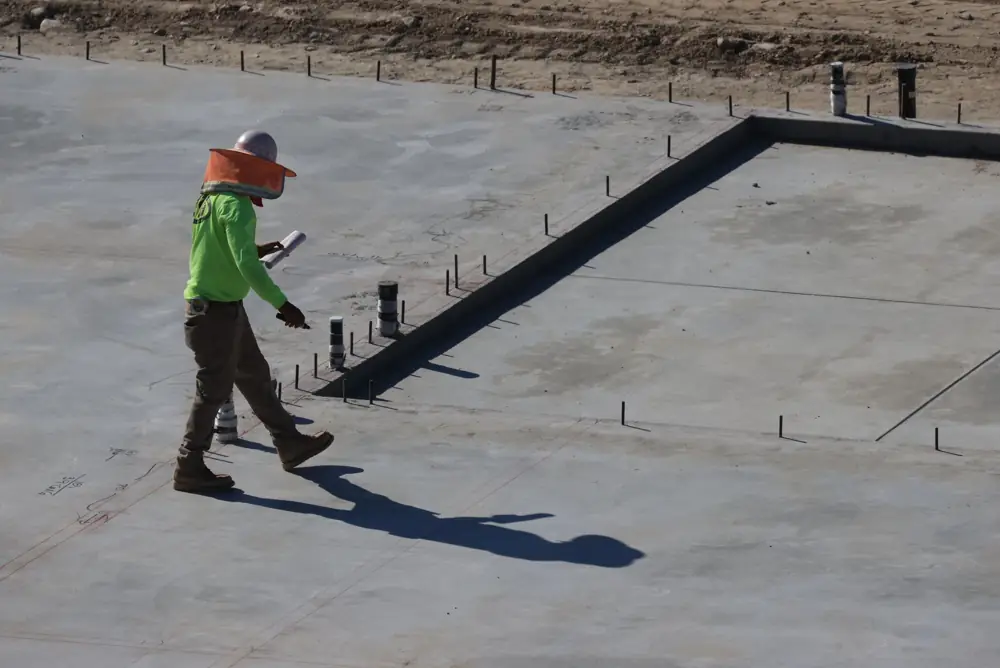
The slab is the part of a garage nobody photographs and everything depends on. In Florida — flat, wet, and hurricane-code aware — the concrete under the building decides whether the garage is still square in year ten, whether the insurance carrier writes the policy, and whether the builder’s warranty means anything.
This guide prices 2026 Florida garage slabs and foundations: monolithic pours versus stem-wall construction, what expansive and coastal soils change, and the engineering lines that appear after every hurricane-season code update.
Garage Concrete Slab and Foundation — At a Glance for US
A Florida garage slab for a standard 24×24 ft build runs $4,000–$15,000 for a monolithic pour on decent soil. Stem-wall foundations (the Florida norm in flood zones and coastal counties) run $9,000–$15,000 for the same footprint. Elevation requirements — not concrete prices — decide which side of the range you land on. This figure is a realistic planning number for the United States in 2026, not a marketing low-ball.
| Line Item | Typical Range (USD) | What Drives It |
|---|---|---|
| Site prep, forms, fill and compaction | $1,500–$3,500 | Florida sand and organic layers need compaction proof |
| Monolithic slab 24×24, mesh/rebar | $4,000–$7,000 | 4-inch slab, thickened edge, 2500–3000 psi mix |
| Stem-wall foundation + slab | $9,000–$15,000 | CMU or poured stem — flood-zone requirement |
| Engineered fill / soil report | $500–$1,500 | Required by most Florida municipalities |
| Vapor barrier and termite treatment | $300–$800 | Code items Florida inspectors check |
Understanding Garage Concrete Slab and Foundation
Florida garages sit on one of two systems. Monolithic slabs — pour the edge beams and floor in one shot — suit inland lots with stable soils. Stem-walls — a raised perimeter of block or poured concrete with the floor poured separately — are required in flood zones because the finished floor must sit at or above base flood elevation; in coastal counties, that elevation requirement is non-negotiable.
The 2023–2026 Florida Building Code updates tightened two lines owners feel: slab-on-grade engineering is required (not optional) in most jurisdictions for new detached structures, and vapor barriers plus termite treatment are inspected items rather than builder-preference items. Both add hundreds, not thousands — but they appear on every honest quote.
What Moves the Price Up or Down
What moves the number:
| Factor | Cost Impact | Detail |
|---|---|---|
| Monolithic vs stem-wall | +50–100% | Flood-zone elevation drives the stem-wall decision |
| 24×24 vs 24×30 footprint | +25–35% | Concrete scales with area, prep semi-fixed |
| Soil report findings (organic/voids) | +1000–4000 | Undercut-and-fill corrections on bad lots |
| County wind/flood code tier | +1500–5000 | Higher Design Wind Speed zones add steel |
| Access constraints (fence/box) for pump truck | +400–900 | Boom-pump charges for tight access |

Foundation Systems Compared
Two systems dominate, plus a retrofit option:
| Option | Description | Best For | Cost Level |
|---|---|---|---|
| Monolithic slab | One pour, thickened edge, mesh/rebar | Inland lots, stable sandy soils, non-flood zones | Low ($4,000–7,000) |
| Stem-wall foundation | Raised perimeter, separate floor pour | Flood zones, coastal counties, expansive soils | High ($9,000–15,000) |
| Slab rehabilitation/leveling | Mud-jacking or poly leveling | Existing garage slabs with settlement | Mid ($1,200–3,500) |
If your lot is in a flood zone, this is not a choice — stem-wall is the code answer. The decision only exists inland, and there monolithic wins on cost every time.
Three Realistic Project Scenarios
Budget — inland monolithic 24×24 — $4,000–$6,500
Orlando-suburb soil, non-flood zone.
- Prep, forms, fill, compaction — $1,500–$2,500
- Monolithic pour with rebar — $2,500–$4,000
Why this matters: the standard inland Florida slab — fast, code-clean, and the cheapest square footage in the building.
Mid — stem-wall in flood zone — $9,500–$13,000
Coastal county, base flood elevation +18 inches.
- Stem-wall construction and fill — $6,500–$9,000
- Slab pour, vapor barrier, termite treatment — $3,000–$4,000
Why this matters: the coastal Florida norm — elevation is the code, and the stem-wall is how you meet it.
Premium — large slab with lift prep — $12,000–$15,000
24×30+, heavy rebar, 6-inch spec for a future lift.
- Bigger pour at higher spec — $8,500–$10,500
- Extra steel + engineer detail — $2,000–$3,000
Why this matters: building for a car lift means 6-inch 4000-psi concrete — retrofitting thickness is impossible; spec it day one.
The Florida pattern is regulatory: flood-zone status picks the system, footprint sets the size, and the rest is concrete arithmetic.
Sample Budget Breakdown
The table below shows how a typical mid-range budget for garage concrete slab and foundation distributes across trades, materials and compliance in the United States. Adjust the percentages to your own scope before using it as a savings target.
| Category | Estimated Amount | Explanation | Optimization Tip |
|---|---|---|---|
| Site and soil work | $1,500–$3,000 | Clearing, fill, compaction, soil report | Never skip the soil report on organic Florida lots — voids find slabs |
| The pour itself | $4,000–$10,000 | System-dependent (mono vs stem) | Lock the psi and rebar spec in writing — 2500 psi default fails lift specs |
| Code items (vapor barrier, termite) | $300–$800 | Inspected requirements | Include at pour — retrofit vapor barriering is not possible under a slab |
Every figure above is an indicative 2026 market range. Final quotes move with site conditions, contractor availability and the exact specification you lock in.
From Quote to Completion: the Typical Timeline
Most garage concrete slab and foundation projects follow the same five-stage rhythm. Knowing the calendar before you sign prevents the two classic frustrations — feeling rushed into a deposit, and being surprised by a mid-project gap while materials arrive.
- Week 1–3: door and hardware arrive — Stock steel doors ship in days; custom insulated, wood-look or non-standard colours run 2–3 weeks from the factory.
- Install day: 3–6 hours — Old door off, hardware refreshed, new sections hung, springs matched and calibrated, opener re-tuned, site cleaned and old door hauled away.
- Day of install + 2 weeks: tune-up window — Cables stretch slightly in the first weeks; a reputable installer includes a free adjustment visit in the quote — ask for it in writing.
- Day 0–2: site measure — An installer measures the opening, checks headroom and side-room, photographs the existing door and confirms which catalogue models actually fit — quote accuracy lives or dies here.
- Day 3–10: quotes and selection — Two to three itemised quotes arrive; you confirm the model, colour and window spec, and pay any deposit (hold it under 25% where the law allows).
Smart Ways to Control the Budget
Cost control on garage concrete slab and foundation is mostly about scope discipline and timing. These are the strategies that consistently deliver the largest savings:
Finance through a HELOC or installer plan
Spreading a large conversion over years keeps cash flow free and may be tax-deductible if the space becomes a rental.
Advantages:
- Directly reduces the controllable parts of the quote
- No impact on structural quality or compliance when scoped correctly
Disadvantages:
- Interest adds 5–10% to total cost, and approval depends on credit.
- Requires planning lead-time you may not have on urgent repairs
Collect three itemised quotes
Comparing line-by-line exposes padding in labour or hardware lines; the cheapest total is not always the best value once warranties differ.
Advantages:
- Directly reduces the controllable parts of the quote
- No impact on structural quality or compliance when scoped correctly
Disadvantages:
- Takes 1–2 weeks of waiting, and some installers charge for site measure visits.
- Requires planning lead-time you may not have on urgent repairs
Replace hardware during the door swap
Springs, rollers and cables wear on the same schedule as the door; fitting them while the tradesperson is already on site costs far less than a second call-out.
Advantages:
- Directly reduces the controllable parts of the quote
- No impact on structural quality or compliance when scoped correctly
Disadvantages:
- Raises the upfront ticket by 15–25% even when the old parts still function.
- Requires planning lead-time you may not have on urgent repairs
Buy the opener and door from the same installer
One supplier means one warranty point of contact and guarantees the opener is matched to the door weight and spring type.
Advantages:
- Directly reduces the controllable parts of the quote
- No impact on structural quality or compliance when scoped correctly
Disadvantages:
- Bundling can lock you out of cheaper online hardware pricing.
- Requires planning lead-time you may not have on urgent repairs
Permits, Rules and Safety
Slabs are permitted work in every Florida county — and inspected twice (pre-pour and final). Three specifics:
- Electrical upgrades for openers, outlets or sub-panels must be done or certified by a licensed electrician; the certificate is typically inspected at completion.
- Detached garage builds sit inside site-coverage and boundary setback rules; councils can refuse even a compliant design if it blocks a neighbour’s light.
- ADU and granny-flat conversions in California and many US cities have streamlined state-level pathways, but local design reviews still add weeks to approval.
Maintenance and Long-Term Ownership Costs
The purchase price is only the first line of the budget. These recurring items are what garage concrete slab and foundation owners in the United States actually spend money on:
| Task | Frequency | Typical Cost | Why It Matters |
|---|---|---|---|
| Rebalance check — door holds half-open | Twice a year | DIY (free) | A door that sags or slides needs spring adjustment; running the opener on an unbalanced door burns out motors. |
| Wash painted/steel finishes and check seals | Yearly | DIY (free–$40) | Salt-air regions corrode steel quickly; seals keep dust and water out of the conversion or workshop. |
| Lubricate springs, rollers and tracks | Every 6–12 months | DIY (about $15 of spray) | The single highest-return task; friction is what kills springs and openers early. |
| Test the auto-reverse safety sensors | Quarterly | DIY (free) | A door that fails to reverse on a child or pet is a legal and safety liability in all five countries. |
Florida slabs want water management, not repairs: keep gutters discharging away from edges, re-fill settled soil at the perimeter annually, and hairline cracks in the first year are normal curing — measure them, photograph them, and only worry past 1/4-inch width.
Frequently Asked Questions
How thick should a garage slab be in Florida?
4 inches for parking standard vehicles; 6 inches of 4000-psi concrete with heavier rebar for lifts or RVs. Thickness is pour-day decision — it cannot be upgraded later.
Are hairline cracks normal?
Yes — Florida heat cures concrete fast and shrinkage cracks appear within weeks. The inspection threshold is 1/4-inch width or vertical displacement; document everything at the 11-month walkthrough while builder warranty is live.
Does flood zone really force the stem-wall?
In Special Flood Hazard Areas, yes — finished floors must meet base flood elevation. Inland X zones, no. The FEMA map lookup is free and 10 minutes; check it before talking to builders.
Can I pour a slab myself?
Small mono slabs: competent DIY with rented tools is real. Stem-walls and flood-zone engineering: no — the inspection sequence and elevation certificates are professional territory, and mortgage/insurance processes verify them.
Summary
Planning garage concrete slab and foundation in the United States starts with an honest range — $4,000–$15,000 for the scenarios most homeowners actually build — then works backwards through flood-zone status, footprint size and concrete spec.
Budget $4k–$7k inland monolithic, $9k–$15k coastal stem-wall, spec 6-inch/4000-psi concrete if a lift is ever in the plan — and spend the 10 minutes on the FEMA map before speaking to anyone. Collect at least three itemised quotes, confirm the permit path before signing, and hold a 10–15% contingency for site surprises. Those three habits protect more budget than any product choice.
Related Garage Doors Guides
- Garage with Apartment Above Cost Melbourne Australia
- Detached 2-Car Garage Construction Cost Per Sq Ft Texas
- Garage to Home Office Conversion Cost UK Guide
- Garage to Bedroom Conversion Cost Per Sq Ft Toronto
- Garage Conversion to ADU Cost California 2026 Guide
- Single vs Double Garage Door Replacement Cost Perth