Detached 2-Car Garage Construction Cost Per Sq Ft Texas
By the Garage Home Editorial Team — reviewed for accuracy. Last updated October 2026. This article is for informational purposes and reflects typical market pricing; obtain local quotes for your specific project.
A detached two-car garage is the biggest outbuilding most homeowners ever commission: 400–600 square feet of structure, its own foundation, its own roof, its own utility runs. In Texas — where lots are deep, trucks are long, and hail eats car paint — it is also the most practical square footage a property can add.
This guide prices detached 2-car garage construction with 2026 Texas market rates: builder-grade shells versus finished workshops, slab-on-grade versus pier work, and the Houston-versus-Austin-versus-rural spread that moves the same building $10,000.
Detached 2-Car Garage Construction — At a Glance for US
A detached 2-car garage in Texas runs $28,000–$65,000 for a standard 24×24 ft build with slab, siding, one insulated door and electrical rough-in. Finished interiors (drywall, insulation, mini-split) add $12,000–$22,000; workshop-grade power and lifts add more. Permitting runs 2–6 weeks in metros. This figure is a realistic planning number for the United States in 2026, not a marketing low-ball.
| Line Item | Typical Range (USD) | What Drives It |
|---|---|---|
| Site prep and 24×24 ft concrete slab | $6,000–$10,000 | Forming, rebar, 4-inch pour, Texas clay considerations |
| Framing, sheathing, roof structure | $8,000–$15,000 | 2×4 or 2×6 walls, trusses, sheathing, felt |
| Roofing: architectural shingles or metal | $3,500–$8,500 | Metal common in hail counties; shingles elsewhere |
| Siding and trim (Hardie or metal) | $4,000–$9,000 | Hardie dominates Texas exteriors for insurance reasons |
| Garage doors (1 double or 2 singles, installed) | $1,800–$3,600 | Insulated steel; wind-rated in coastal counties |
| Electrical rough-in + 100A subpanel | $2,500–$5,000 | Lights, outlets, door circuits, inspection |
Understanding Detached 2-Car Garage Construction
The Texas market prices detached garages through three lenses: labor (metro crews bill $55–$85/sqft turnkey versus $40–$60 rural), foundation strategy (expansive clay in North Texas wants piers or post-tension slabs — a real $3,000–$8,000 decision), and hail-driven exterior choices (metal roofs and Hardie siding earn insurance discounts that part-pay their premium).
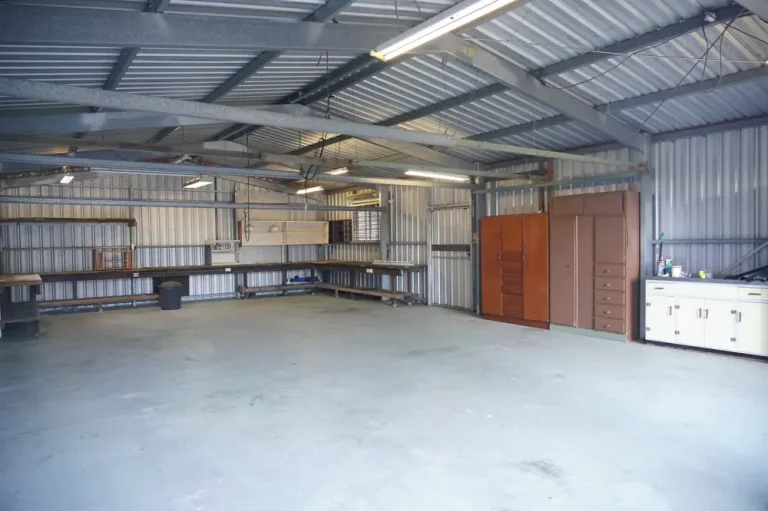
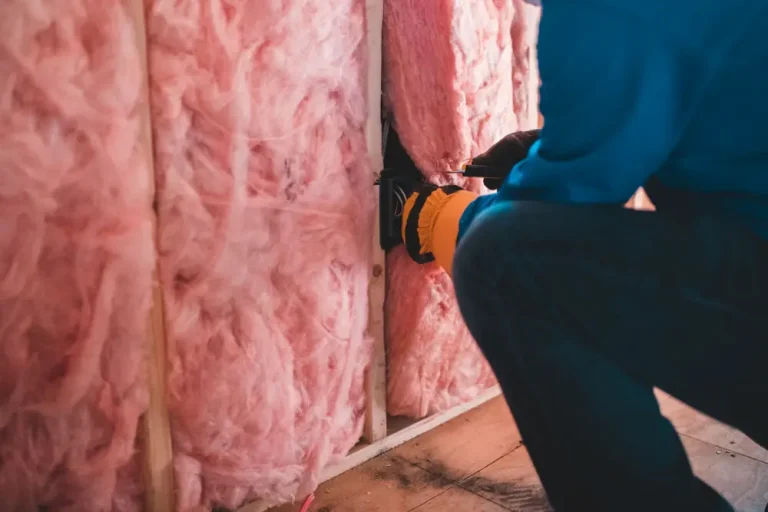
A ‘shell’ build means weather-tight structure with power — the working garage most Texans want. ‘Finished’ means insulated, drywalled, climate-controlled — effectively a 500 sq ft building with garage doors. The delta ($12k–$22k) is the honest decision point: paint the interior white and run a mini-split, or keep it raw and park the trucks.
What Moves the Price Up or Down
The $28k-to-$65k spread decomposes into:
| Factor | Cost Impact | Detail |
|---|---|---|
| Shell vs finished interior | +12k–22k | Insulation, drywall, climate control |
| Slab strategies on expansive clay | +3k–8k | Piers or post-tension for North Texas soils |
| Metal roof vs shingles (hail counties) | +2k–5k | Insurance discounts recover part of it |
| Metro vs rural labor | +15–30% | Houston/Austin/DFW crews bill above rural Texas |
| One double door vs two singles | ±500–1500 | Layout choice; two singles cost slightly more |
| Loft or storage trusses overhead | +3.5k–9k | Storage trusses cheap; full loft is a structure change |
Build Tiers
Three builds cover most Texas projects:
| Option | Description | Best For | Cost Level |
|---|---|---|---|
| Shell build 24×24 | Slab, frame, roof, siding, door, power | Parking, storage, lawn-equipment home | Low-mid ($28k–38k) |
| Finished workshop | Shell + insulation, drywall, mini-split | Workshop, hobby space, storm-room conversion | Mid ($40k–52k) |
| Premium 24×30+ with loft | Bigger footprint, storage loft, upgraded finishes | Car lifts, full workshop, apartment-adjacent | High ($55k–65k+) |
Most projects land at the shell or finished-workshop tier — the premium tier is for lifts and lofts, which are hobbies before they are garages.
Three Realistic Project Scenarios
Budget — rural 24×24 shell — $28,000–$36,000
Outside metro crews, standard slab, shingle roof.
- Slab and foundation — $6,000–$8,500
- Structure, roof, siding, door — $15,000–$20,000
- Electrical and permits — $4,000–$6,000
Why this matters: rural Texas is the cheapest place in the state to build this building — crew rates and slab simplicity both help.
Mid — metro finished workshop — $42,000–$52,000
Austin or DFW suburb; Hardie, metal roof, mini-split.
- Slab (post-tension on clay) — $8,500–$11,000
- Structure with Hardie + metal roof — $21,000–$26,000
- Insulation, drywall, mini-split, power — $11,000–$15,000
Why this matters: the finished workshop is the tier Texas hail and heat justify — Hardie and metal pay insurance dividends for decades.
Premium — 24×30 with loft and lift prep — $58,000–$65,000
Bigger footprint, storage trusses, 220V circuits.
- Bigger slab and structure — $30,000–$38,000
- Loft trusses and stair — $5,000–$8,000
- Finish + 220V + lighting design — $13,000–$18,000
Why this matters: lift-ready garages need 12 ft walls and 220V from day one — retrofitting ceiling height is not a thing.
The Texas spread is structure choice, not geography — metro premiums are real but secondary to shell-versus-finished and clay-slab strategy.
Sample Budget Breakdown
The table below shows how a typical mid-range budget for detached 2-car garage construction distributes across trades, materials and compliance in the United States. Adjust the percentages to your own scope before using it as a savings target.
| Category | Estimated Amount | Explanation | Optimization Tip |
|---|---|---|---|
| Site, slab, permits | $7,500–$12,000 | Excavation, forming, pour, municipal permit | Order the geotech on expansive clay — skipping it gambles the slab |
| Structure and envelope | $20,000–$28,000 | Frame, roof, siding, door(s) | Metal roof in hail counties pays back through insurance credits |
| Electrical and climate | $5,000–$12,000 | Subpanel, circuits, mini-split if finished | Rough-in the 220V even in shells — walls open once |
Every figure above is an indicative 2026 market range. Final quotes move with site conditions, contractor availability and the exact specification you lock in.
From Quote to Completion: the Typical Timeline
Most detached 2-car garage construction projects follow the same five-stage rhythm. Knowing the calendar before you sign prevents the two classic frustrations — feeling rushed into a deposit, and being surprised by a mid-project gap while materials arrive.
- Day 0–2: site measure — An installer measures the opening, checks headroom and side-room, photographs the existing door and confirms which catalogue models actually fit — quote accuracy lives or dies here.
- Day 3–10: quotes and selection — Two to three itemised quotes arrive; you confirm the model, colour and window spec, and pay any deposit (hold it under 25% where the law allows).
- Week 1–3: door and hardware arrive — Stock steel doors ship in days; custom insulated, wood-look or non-standard colours run 2–3 weeks from the factory.
- Install day: 3–6 hours — Old door off, hardware refreshed, new sections hung, springs matched and calibrated, opener re-tuned, site cleaned and old door hauled away.
- Day of install + 2 weeks: tune-up window — Cables stretch slightly in the first weeks; a reputable installer includes a free adjustment visit in the quote — ask for it in writing.
Smart Ways to Control the Budget
Cost control on detached 2-car garage construction is mostly about scope discipline and timing. These are the strategies that consistently deliver the largest savings:
Time the job for the off-season
Demand for door work dips after summer and before spring; many companies discount labour or offer free tune-ups in the quiet months.
Advantages:
- Directly reduces the controllable parts of the quote
- No impact on structural quality or compliance when scoped correctly
Disadvantages:
- Weather delays are more likely, and emergency pricing applies if an old door fails mid-winter.
- Requires planning lead-time you may not have on urgent repairs
Ask about graded or cancelled-order stock
Panels with minor blemishes or cancelled custom orders sell at 20–40% off with the same structural warranty.
Advantages:
- Directly reduces the controllable parts of the quote
- No impact on structural quality or compliance when scoped correctly
Disadvantages:
- Colour and window options are limited to whatever happens to be in the yard.
- Requires planning lead-time you may not have on urgent repairs
Finance through a HELOC or installer plan
Spreading a large conversion over years keeps cash flow free and may be tax-deductible if the space becomes a rental.
Advantages:
- Directly reduces the controllable parts of the quote
- No impact on structural quality or compliance when scoped correctly
Disadvantages:
- Interest adds 5–10% to total cost, and approval depends on credit.
- Requires planning lead-time you may not have on urgent repairs
Collect three itemised quotes
Comparing line-by-line exposes padding in labour or hardware lines; the cheapest total is not always the best value once warranties differ.
Advantages:
- Directly reduces the controllable parts of the quote
- No impact on structural quality or compliance when scoped correctly
Disadvantages:
- Takes 1–2 weeks of waiting, and some installers charge for site measure visits.
- Requires planning lead-time you may not have on urgent repairs
Permits, Rules and Safety
Every Texas metro permits detached garages — no exceptions. Three rules shape the paperwork:
- A door like-for-like swap is usually exempt from planning approval, but converting the garage into living space almost always triggers both a building permit and a change-of-use assessment.
- Structural work — new openings, lintels or a second storey above the garage — needs an engineer’s sign-off and a permit in all five countries covered by this guide.
- Electrical upgrades for openers, outlets or sub-panels must be done or certified by a licensed electrician; the certificate is typically inspected at completion.
Maintenance and Long-Term Ownership Costs
The purchase price is only the first line of the budget. These recurring items are what detached 2-car garage construction owners in the United States actually spend money on:
| Task | Frequency | Typical Cost | Why It Matters |
|---|---|---|---|
| Test the auto-reverse safety sensors | Quarterly | DIY (free) | A door that fails to reverse on a child or pet is a legal and safety liability in all five countries. |
| Professional tune-up | Yearly | $90–$160 | Catches cable fray and spring tension drift before they fail at the worst moment. |
| Rebalance check — door holds half-open | Twice a year | DIY (free) | A door that sags or slides needs spring adjustment; running the opener on an unbalanced door burns out motors. |
| Wash painted/steel finishes and check seals | Yearly | DIY (free–$40) | Salt-air regions corrode steel quickly; seals keep dust and water out of the conversion or workshop. |
Texas sun and hail work on every component: re-caulk siding joints every 3–5 years, inspect roof after each hail season (claims windows close fast), and keep slab edges graded — clay soil moves water against foundations if you let it.
Frequently Asked Questions
Does a detached garage add value in Texas?
Roughly 60–80% of cost in most markets, more with finished interiors — and it widens the buyer pool meaningfully in truck-and-boatlub counties. The 4-car-garage signals matter in Texas real estate.
How long does construction take?
3–5 weeks on site for shells, 6–9 weeks finished; permitting adds 2–6 weeks in Houston/Austin/DFW. Rural counties run faster on both.
Wind-rated doors — necessary?
In Tier 1 coastal counties (Houston/Galveston-adjacent), yes — code-enforced. Elsewhere they are cheap insurance; the $300–$600 premium buys peace of mind in derecho and hailstorm gusts.
Can I build it myself as owner-builder?
Shell: yes with competent help — pole-barn and kit suppliers support DIY. Finished builds with electrical/HVAC: owner-builder is legal but inspection sequencing trips most DIYers; the trades bill more to fix owner-builder sequencing than to do it right the first time.
Summary
Planning detached 2-car garage construction in the United States starts with an honest range — $28,000–$65,000 for the scenarios most homeowners actually build — then works backwards through shell-versus-finished scope, slab strategy on clay, and hail-county exterior choices.
Budget $28k–$38k for the honest shell, $40k–$52k for the finished workshop Texas weather rewards, and order the geotech before the slab — Texas clay is not a place to gamble. Collect at least three itemised quotes, confirm the permit path before signing, and hold a 10–15% contingency for site surprises. Those three habits protect more budget than any product choice.